
La Grande Route De La Cote, St. Clement, Jersey
Asking price £795,000 (Tenant Fees)


-
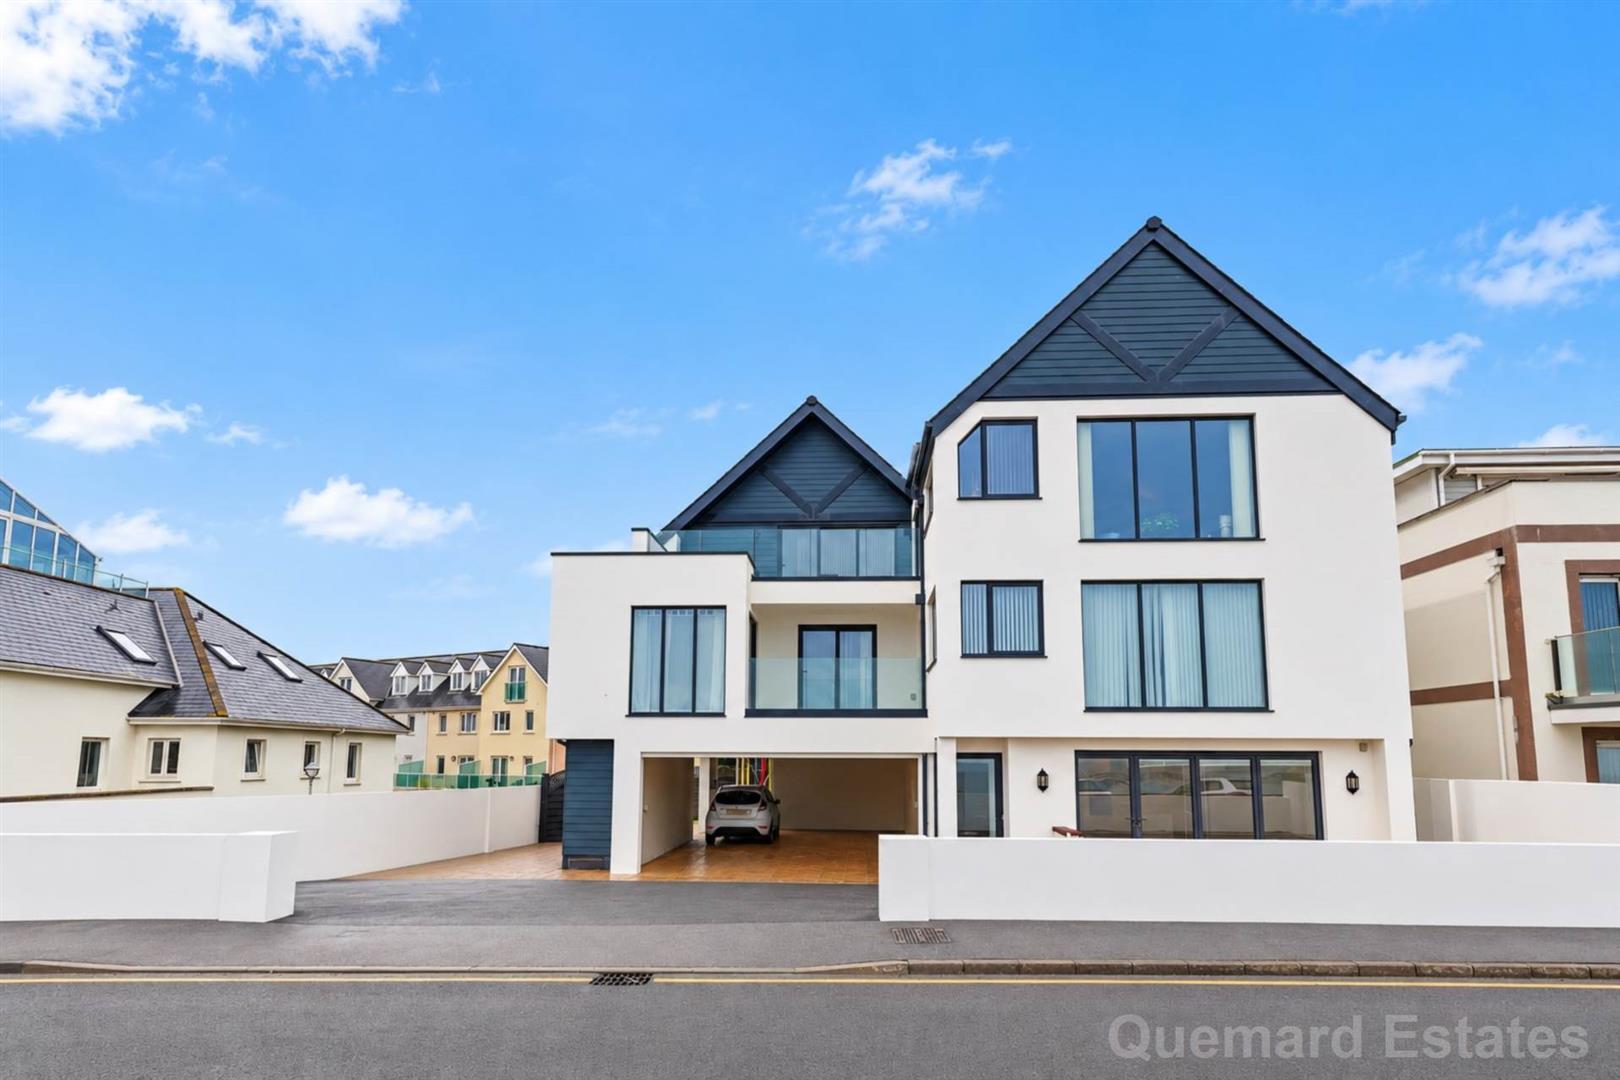
Exterior front.jpg
-
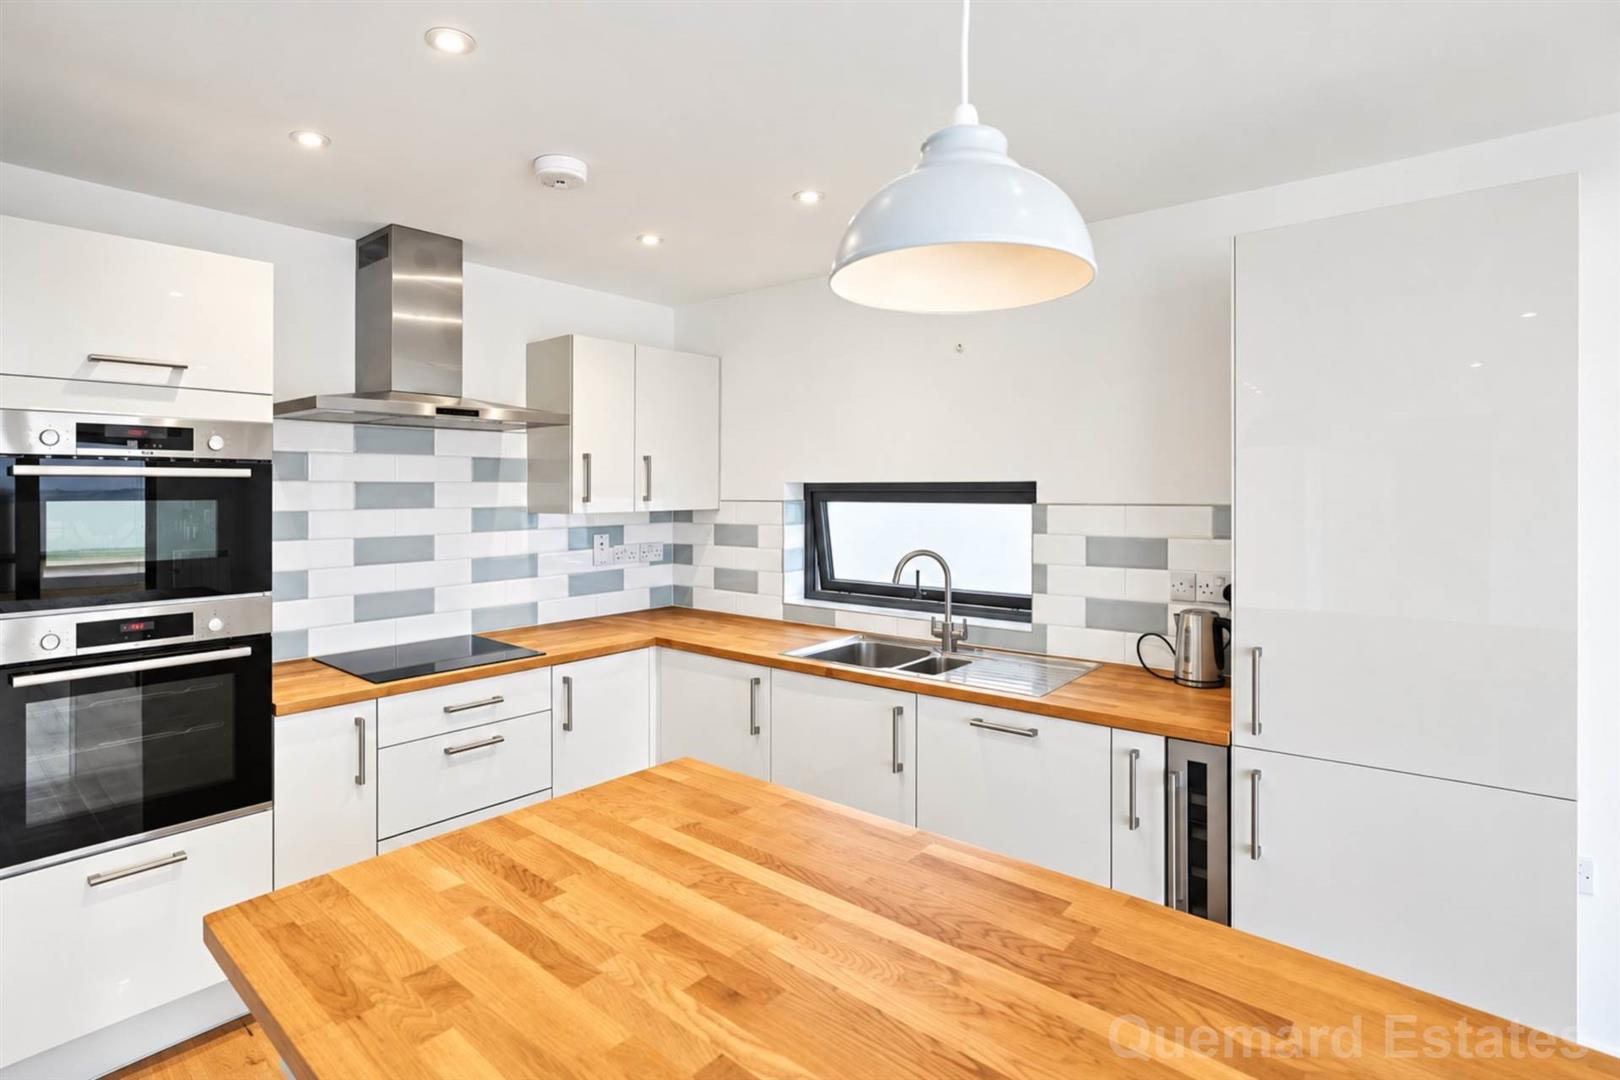
Kitchen.jpg
-
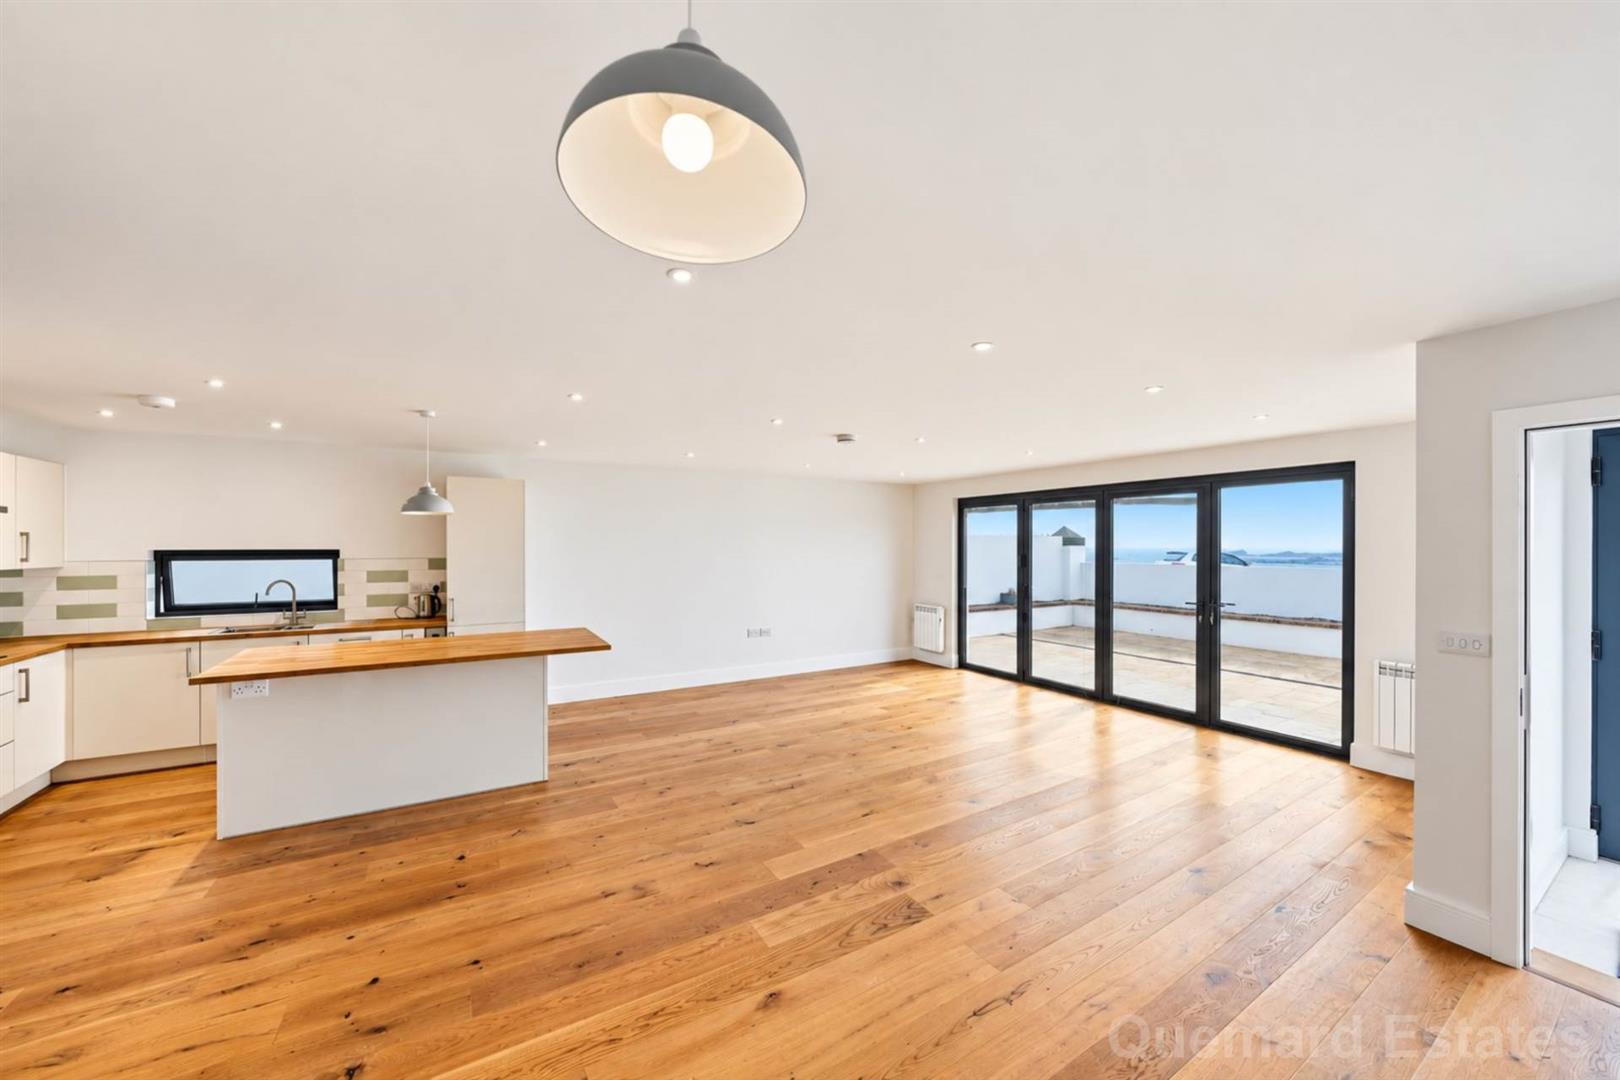
Open plan.jpg
-
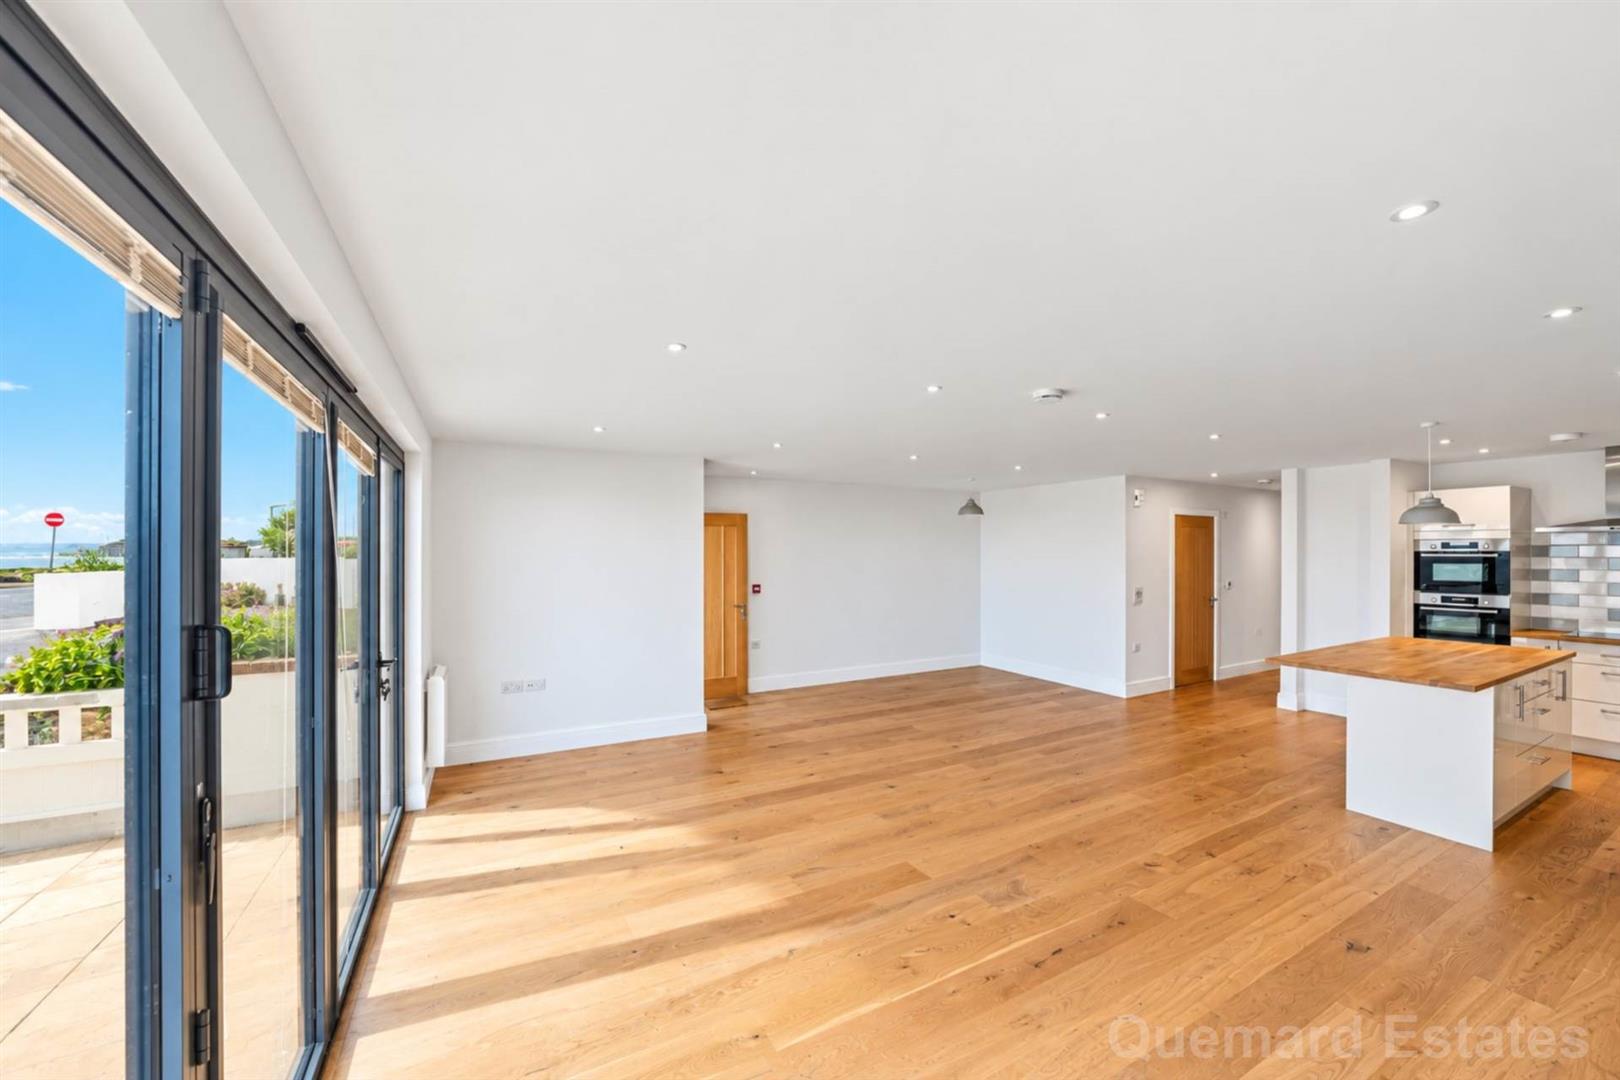
2001-4 Open plan.jpg
-
2001-5O Open plan.jpg
-
2001-13 Front patio.jpg
-
2001-12 Rear patio & side.jpg
-
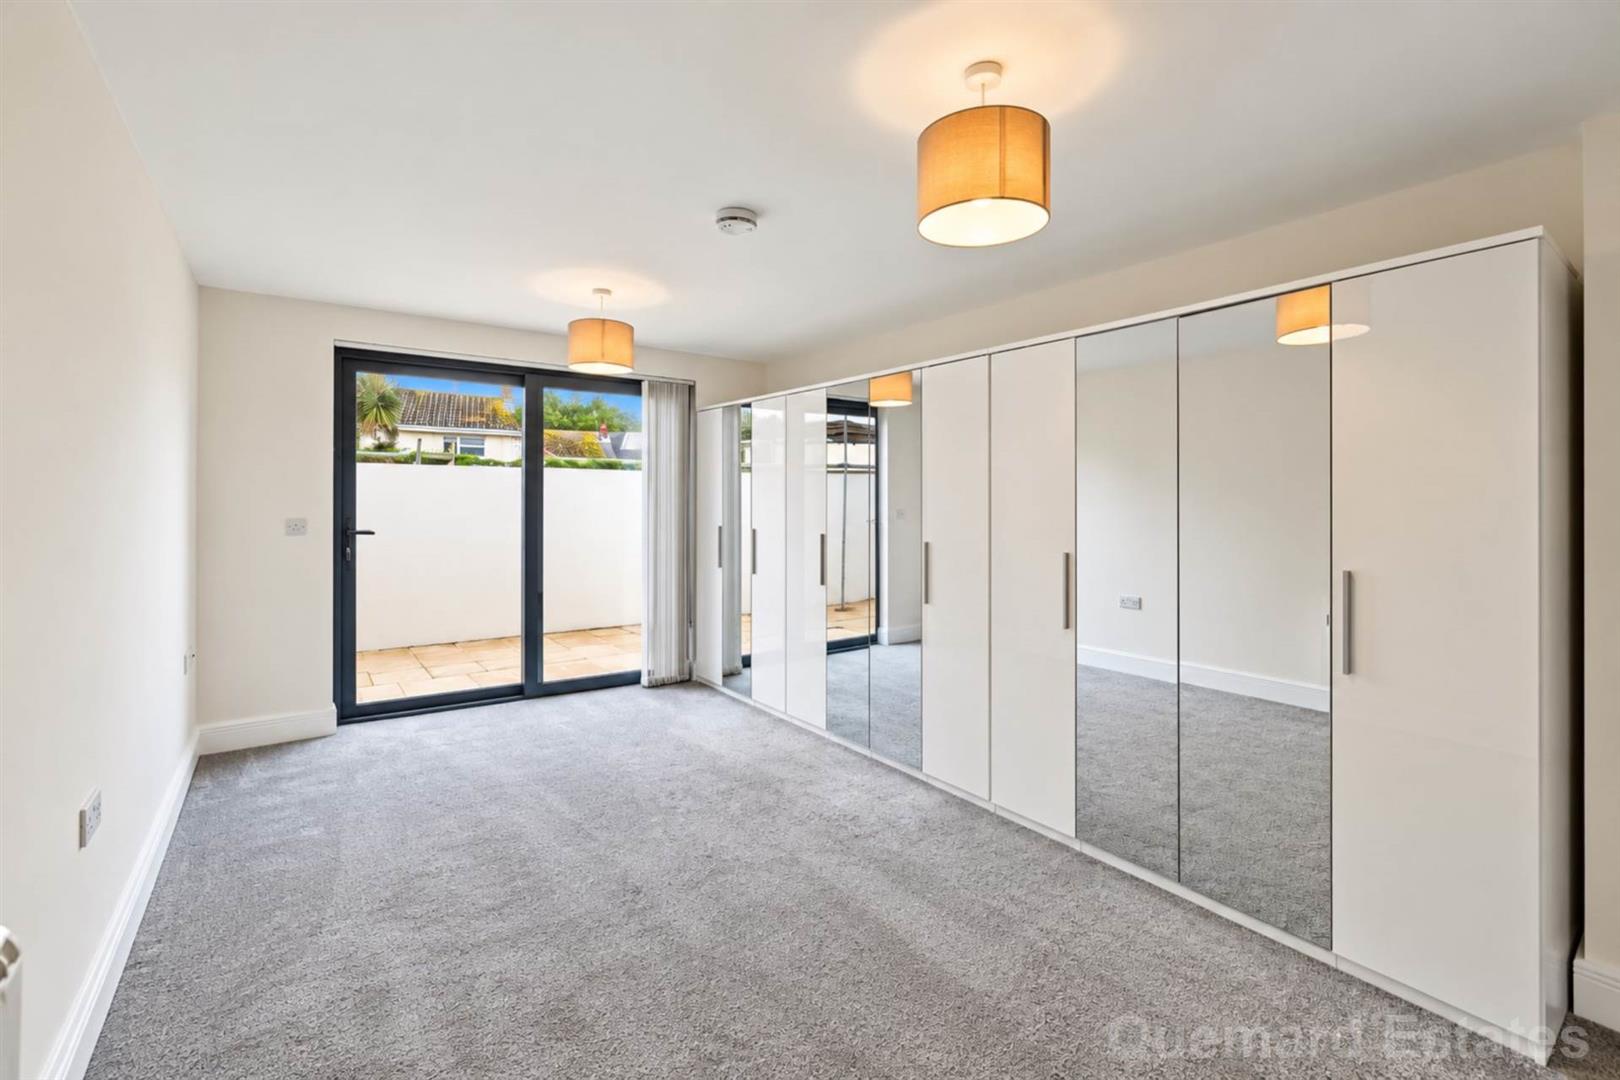
2001-7 Master bedroom.jpg
-
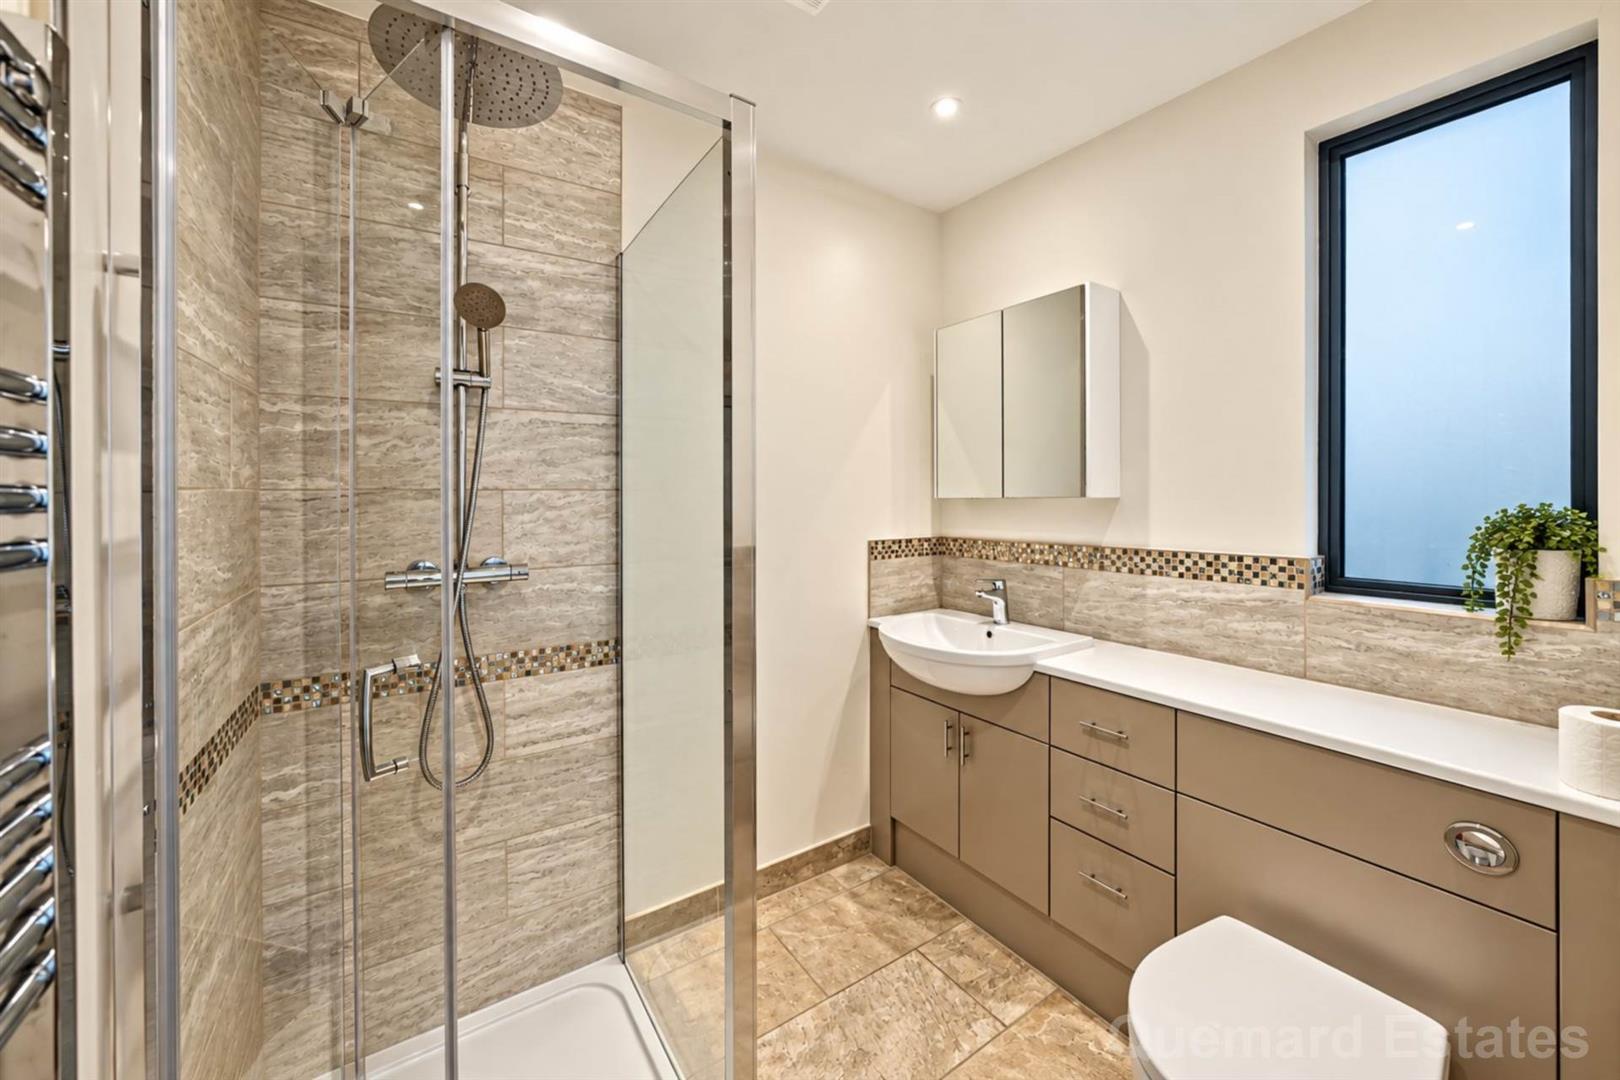
2001-8 En suite shower room.jpg
-
2001-9 Bed 2.jpg
-
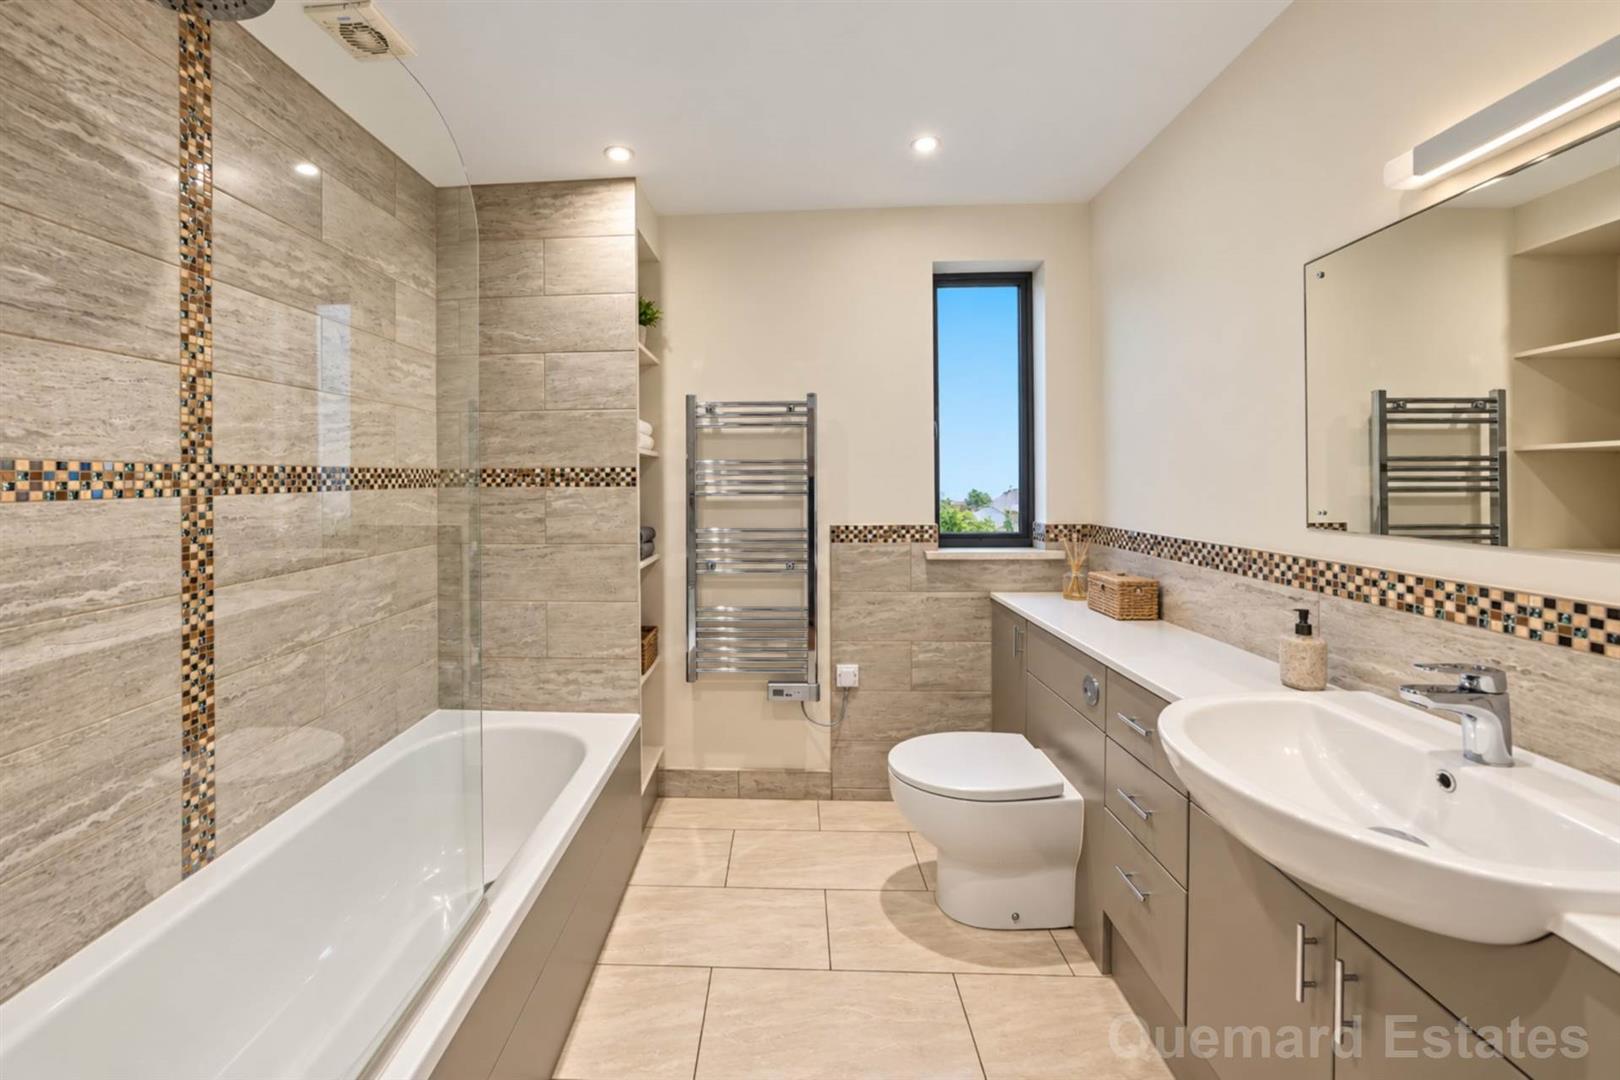
2001-10 House Bathroom.jpg
-
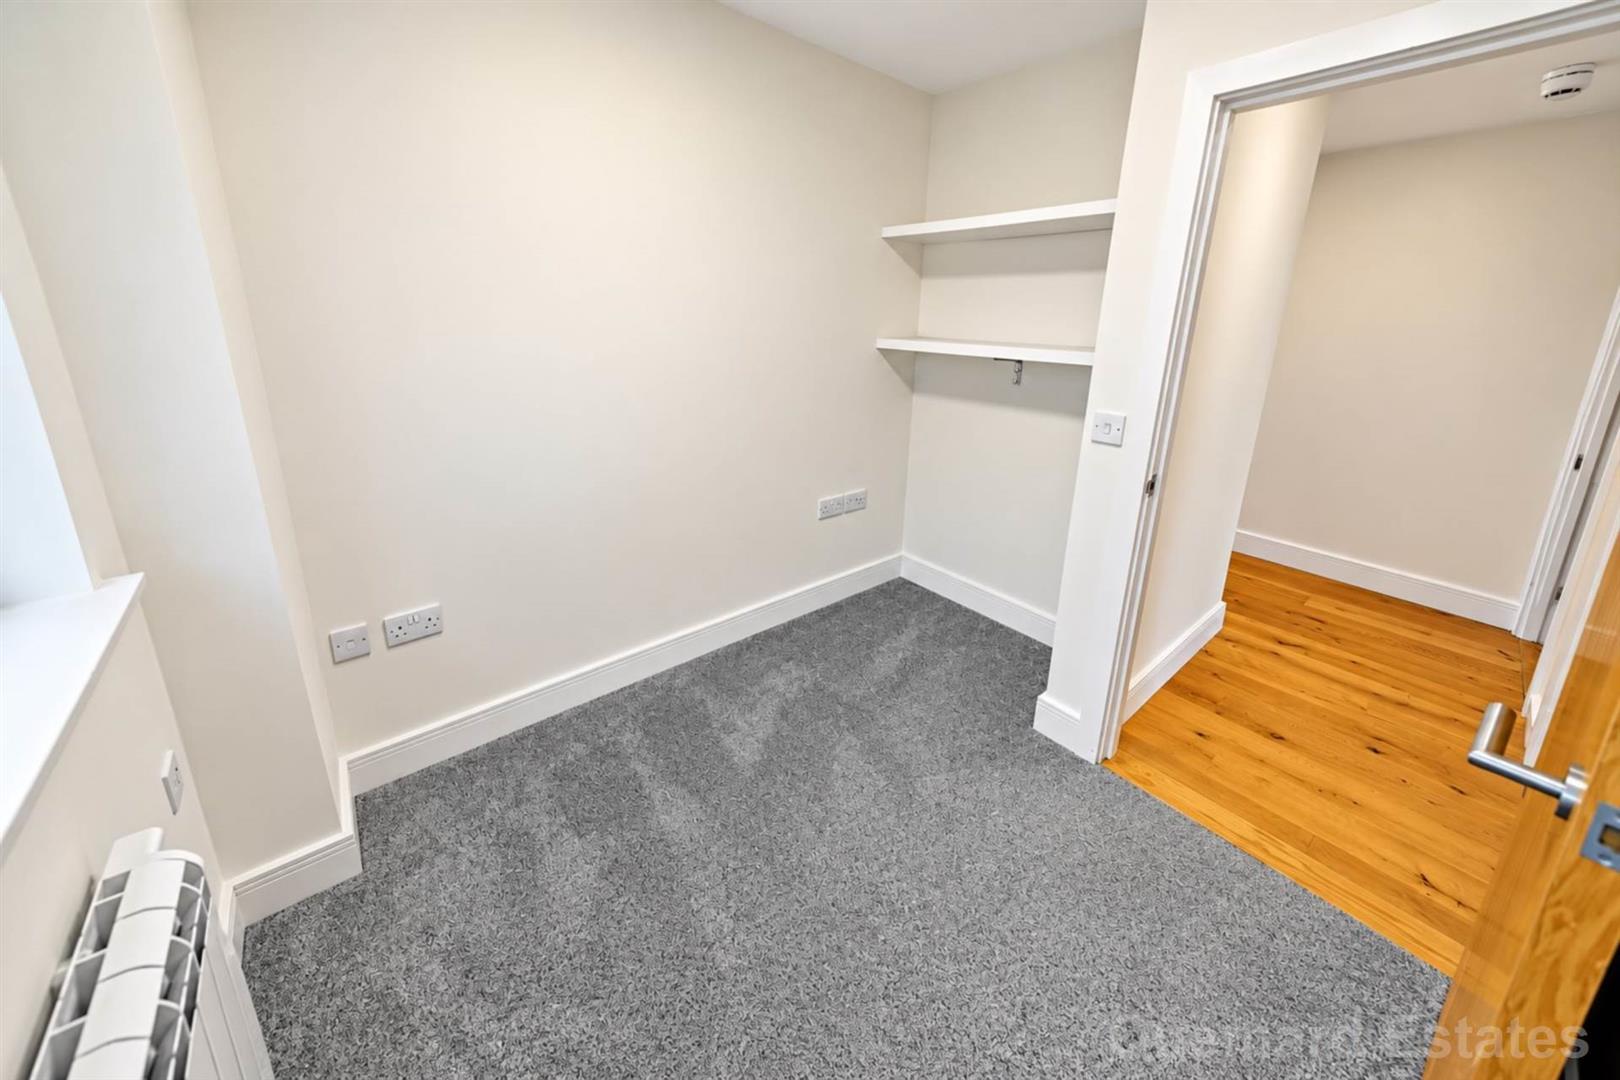
2001-11 Study.jpg
- Flying Freehold
- Sea views ground floor apartment
- 2 bedrooms / 2 bthrooms
- Study
- Pravate patio - Front & Rear
- Designated parking for 1 car
- No onward chain
Flying Freehold / Qualified status - ** OPEN VIEWING SATURDAY 17TH OCTOBER FROM 11.15 AM TO 12.00 **
Sea view ground floor apartment. 2 bedroom/ 2 bathroom plus study, (with only 3 apartments in the building). Designated parking for 1 car. The apartment is situated on the St Clement coast road with a stones throw from the beach. Excellent bus route and a car park across the road.
Spacious open plan lounge/kitchen/dining room with bi-folding doors to front patio with sea view. Master bedroom with patio doors to rear patio garden plus an en-suite shower room, 2nd bedroom is with patio doors to rear patio.. There is a study room or small bedroom. Both bathrooms have underfloor heating.
No onward chain!
Low outgoings:
Entrance PorchThrough glazed porch door to:
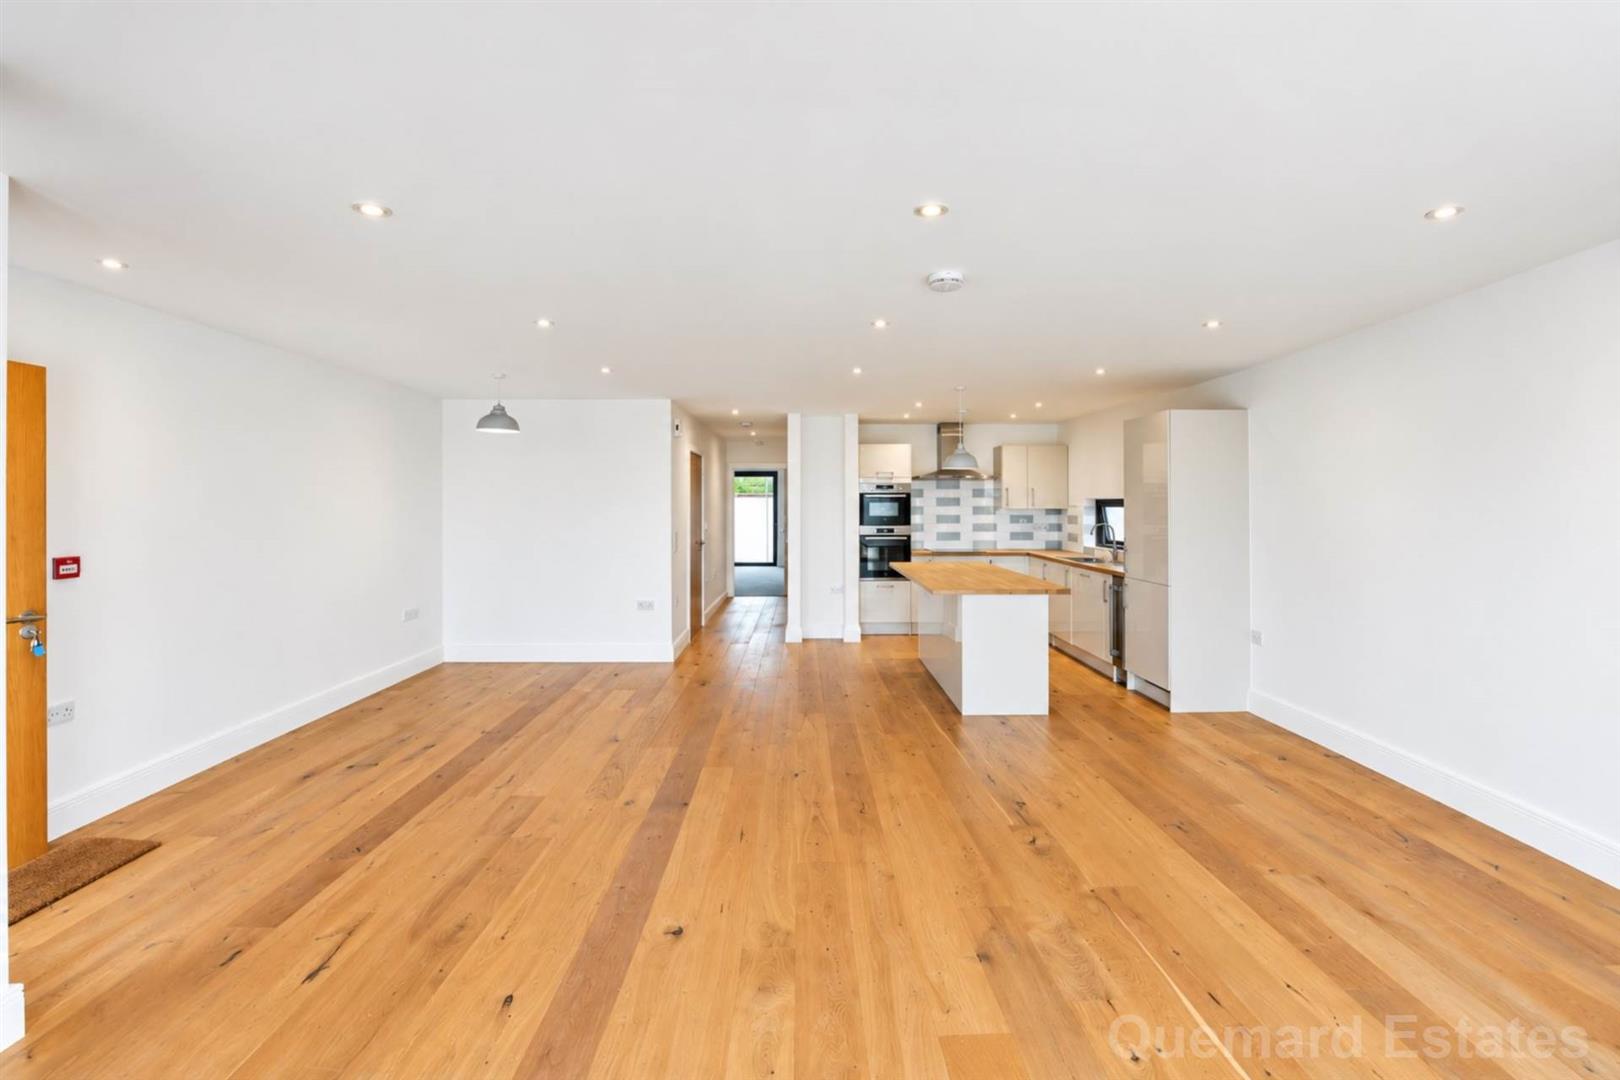
Lounge/Diner/Kitchen8.38m x 6.63m (27'6 x 21'9)Extremely spacious sunny open plan kitchen/living/dining room. With bi-folding doors to sunny patio garden and sea views.
Fully equipped kitchen area with range of high and low fitted units and integrated Bosch appliances of fridge/freezer, 4 ring ceramic hob with extractor above, dishwasher, wine cooler and washing machine plus a large size breakfast bar.
Inner hallwayWith large storage cupboard housing hot water cylinder. Wood effect flooring.
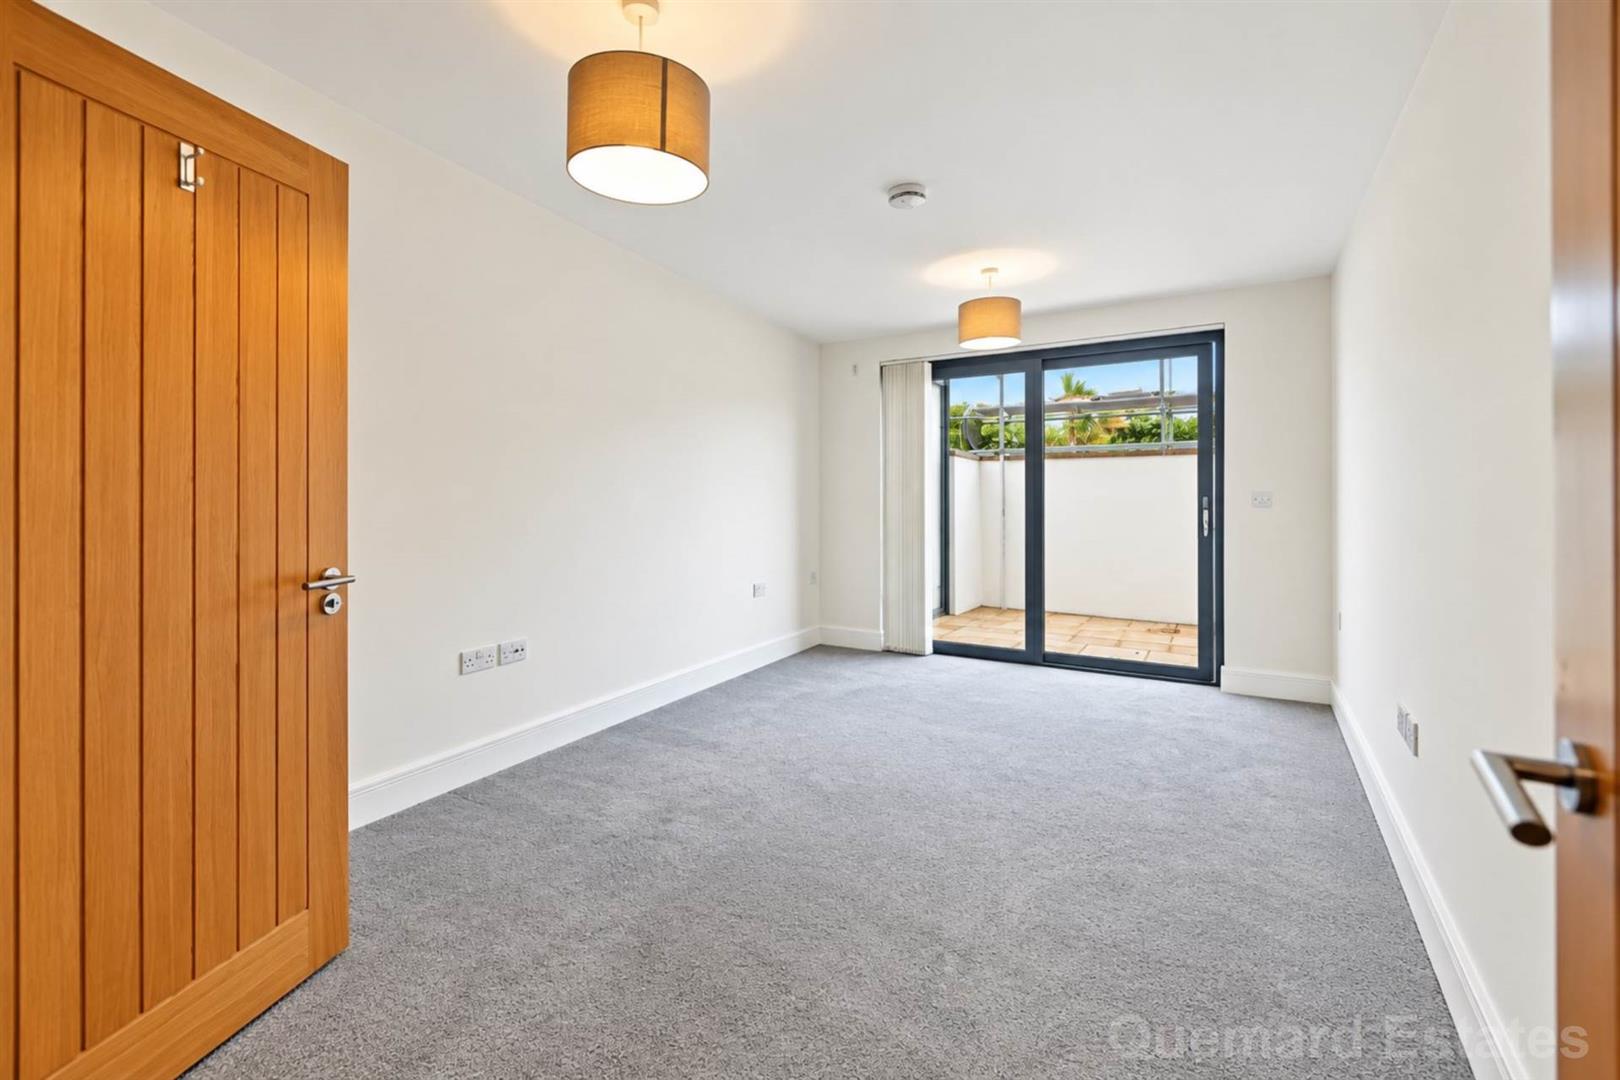
Master bedroom4.72m x 3.15m (15'6 x 10'4)Double bedroom with sliding door to rear patio garden. Fitted carpet.
En suite2.01m x 1.60m (6'7 x 5'3)Stylish bathroom comprising shower unit, WC, wash hand basin inset modern vanity unit with mirror above and heated towel rail. Tiled flooring with under floor heating.
Bedroom 24.72m x 3.35m (15'6 x 11'0)Double bedroom with wall to wall wardrobes, sliding door to rear patio. Fitted carpet.
Study2.59m x 2.13m (8'6 x 7'0)This room could be utilized as an office or small bedroom. Window to side. Fitted carpet.
House Bathroom2.26m x 2.13m (7'5 x 7'0)Comprising bath with shower over, WC and wash hand basin inset vanity unit, mirror above and heated towel rail. Tiled flooring with underfloor heating.
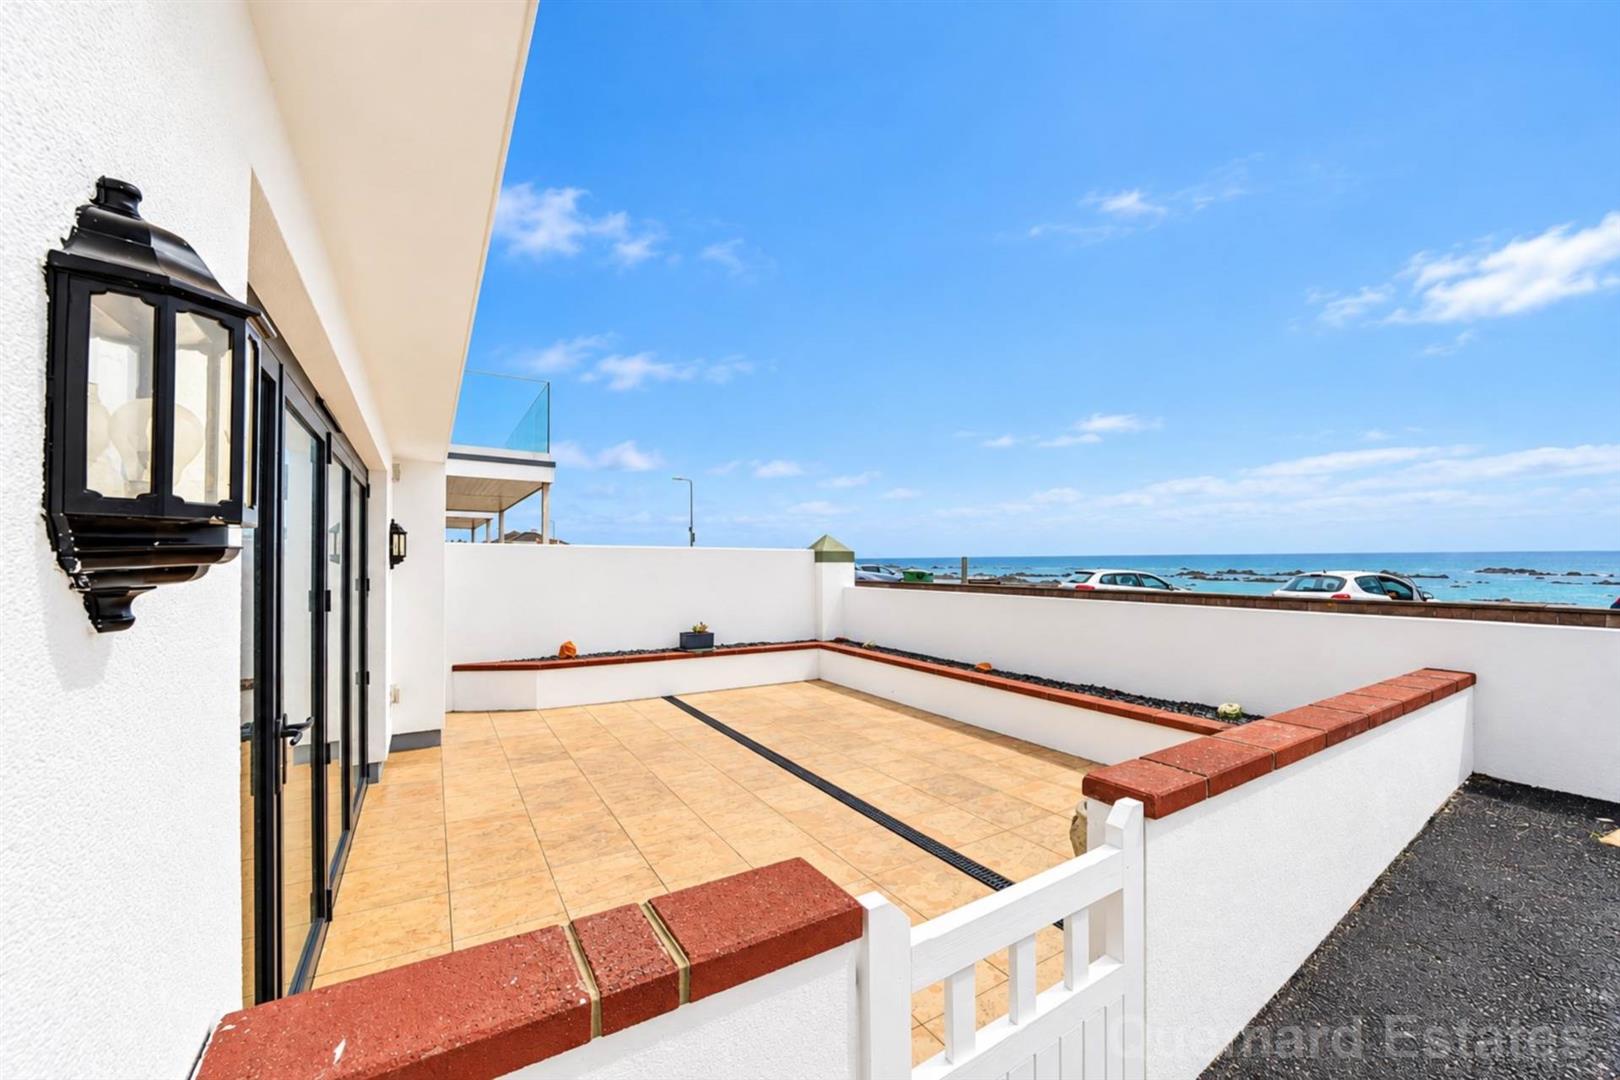
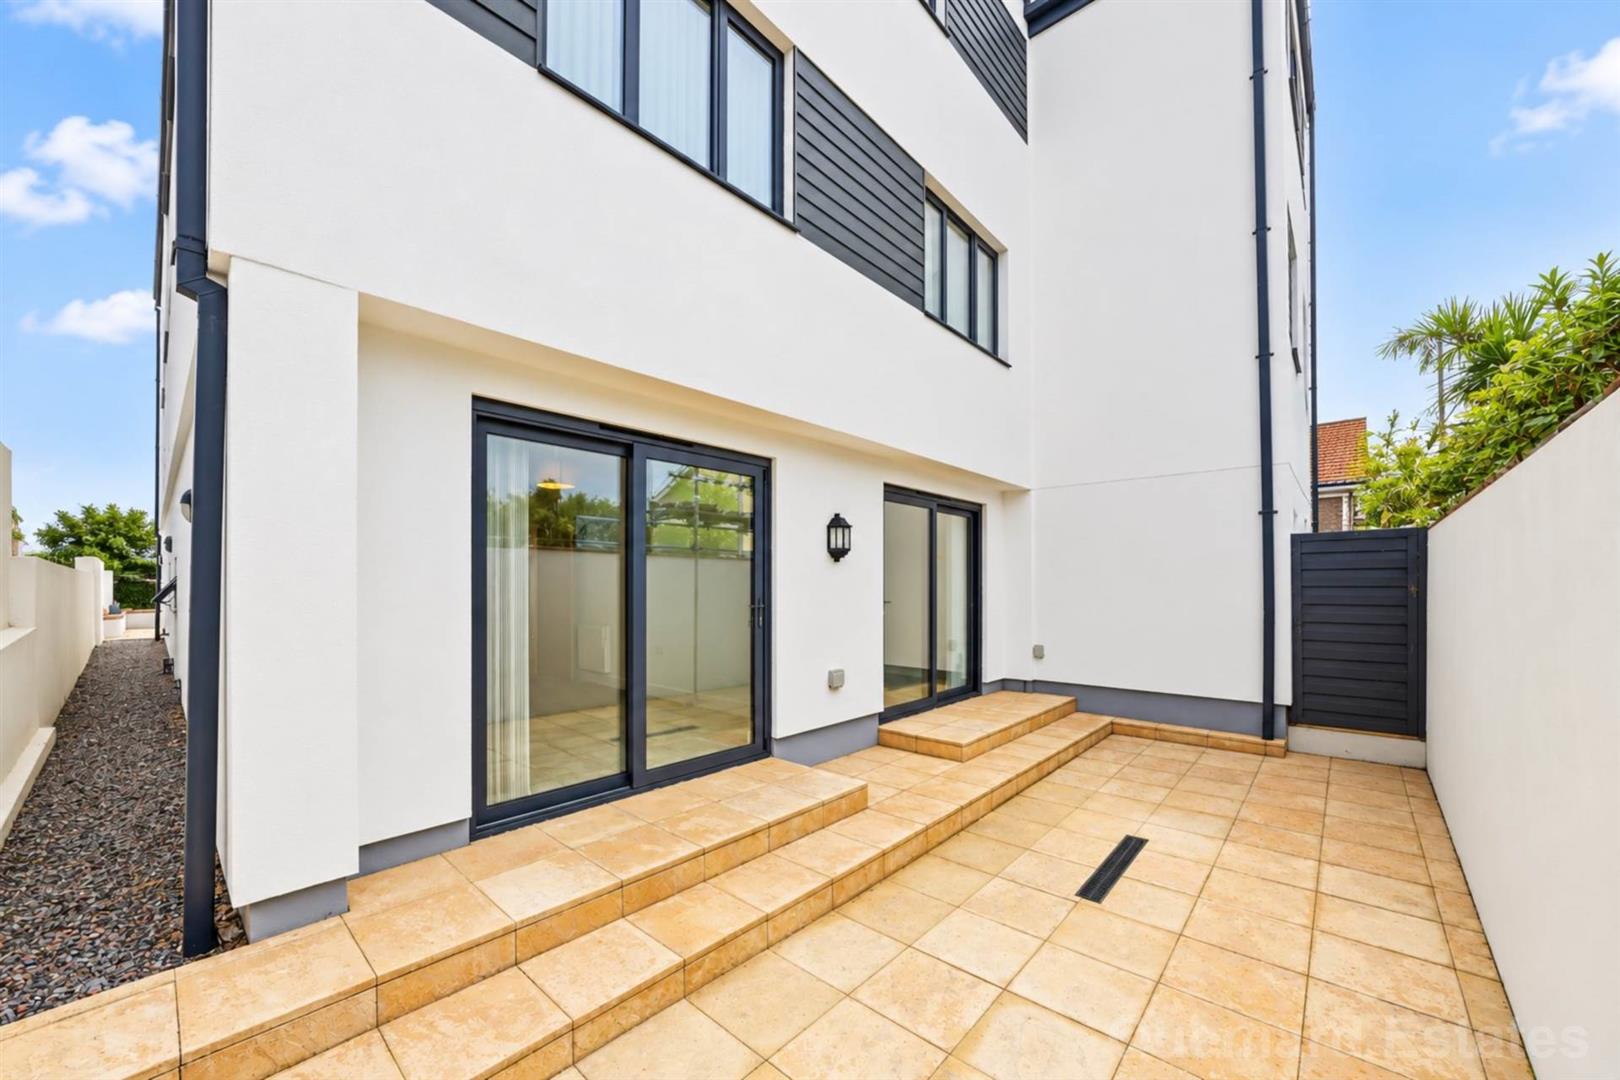
ExteriorSouth facing patio garden to the front with sea views. Plus a large private paved patio area to the rear accessed from both bedrooms.
ParkingDesignated parking for 1 car. There is the added benefit of a public free car park across the road.
ServicesAll mains (no gas) fully double glazed, E20 Electric, wired for Sky and for wired for fibre optic.
An Association will be formed on the sale of this property. There is very little outgoings with only a third towards the building insurance and the alarm system. A sinking fund will be created for any further outgoings such as exterior maintenance.
Anti-Money LaunderingOnce an offer has been accepted and negotiations for either the purchase or a letting of a property is entered into, the prospective purchasers or tenants will be required to produce photographic identification (Passport or Driving Licence) plus proof of your current residential address (a current utility bill no more than 3 months' old) together with confirmation of source of funds and details of mortgage and mortgage amount in respect of a purchase. A Purchaser or Tenant must also produce proof of their residential housing status as Watson Homes must comply with the current Money Laundering Legislation.
Click image to enlarge:
- Flying Freehold
- Sea views ground floor apartment
- 2 bedrooms / 2 bthrooms
- Study
- Pravate patio - Front & Rear
- Designated parking for 1 car
- No onward chain